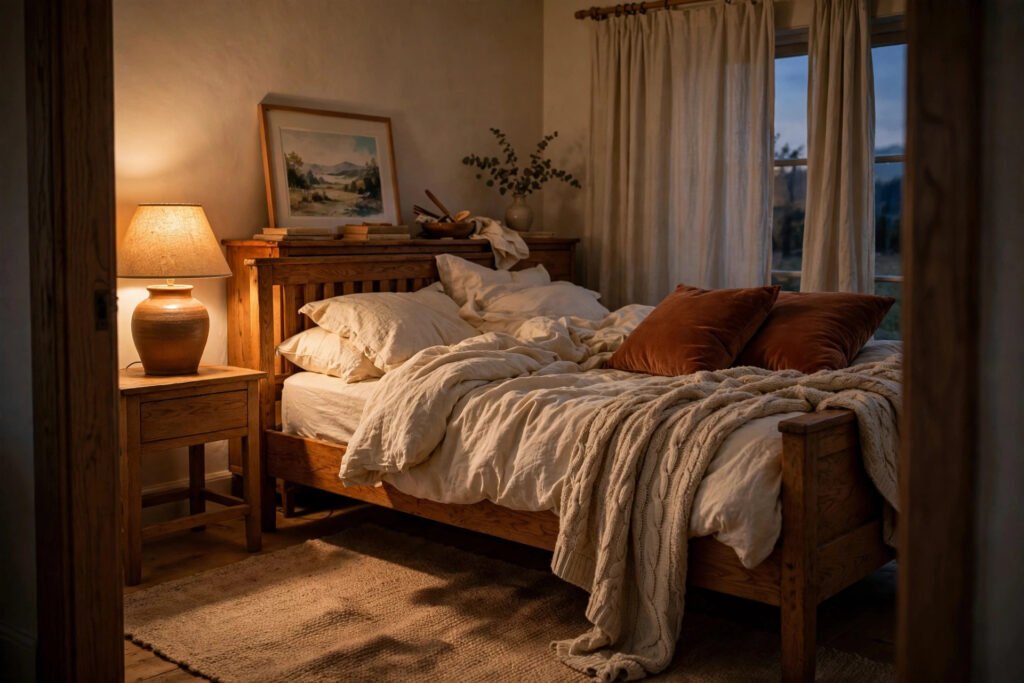
A small bedroom teaches you design fast. The door swings into the wardrobe, one side of the bed is trapped against the wall, and every Pinterest layout assumes a room twice the size of yours. The difference between a room you walk through and a room you actually live in usually comes down to a handful of decisions — mostly about where the bed goes and where you refuse to put things.
These 15 ideas for small bedroom layouts are built for real small flats, with measurements in centimetres and inches so you can check them against your own room tonight. Pick the layout that fits the room you have, not the one you wish you had.
Small Bedroom Layouts by Bed Position
Where the bed goes decides everything else. Get this right and the rest of the small bedroom furniture arrangement almost sorts itself out.
1. Bed centred on the longest wall
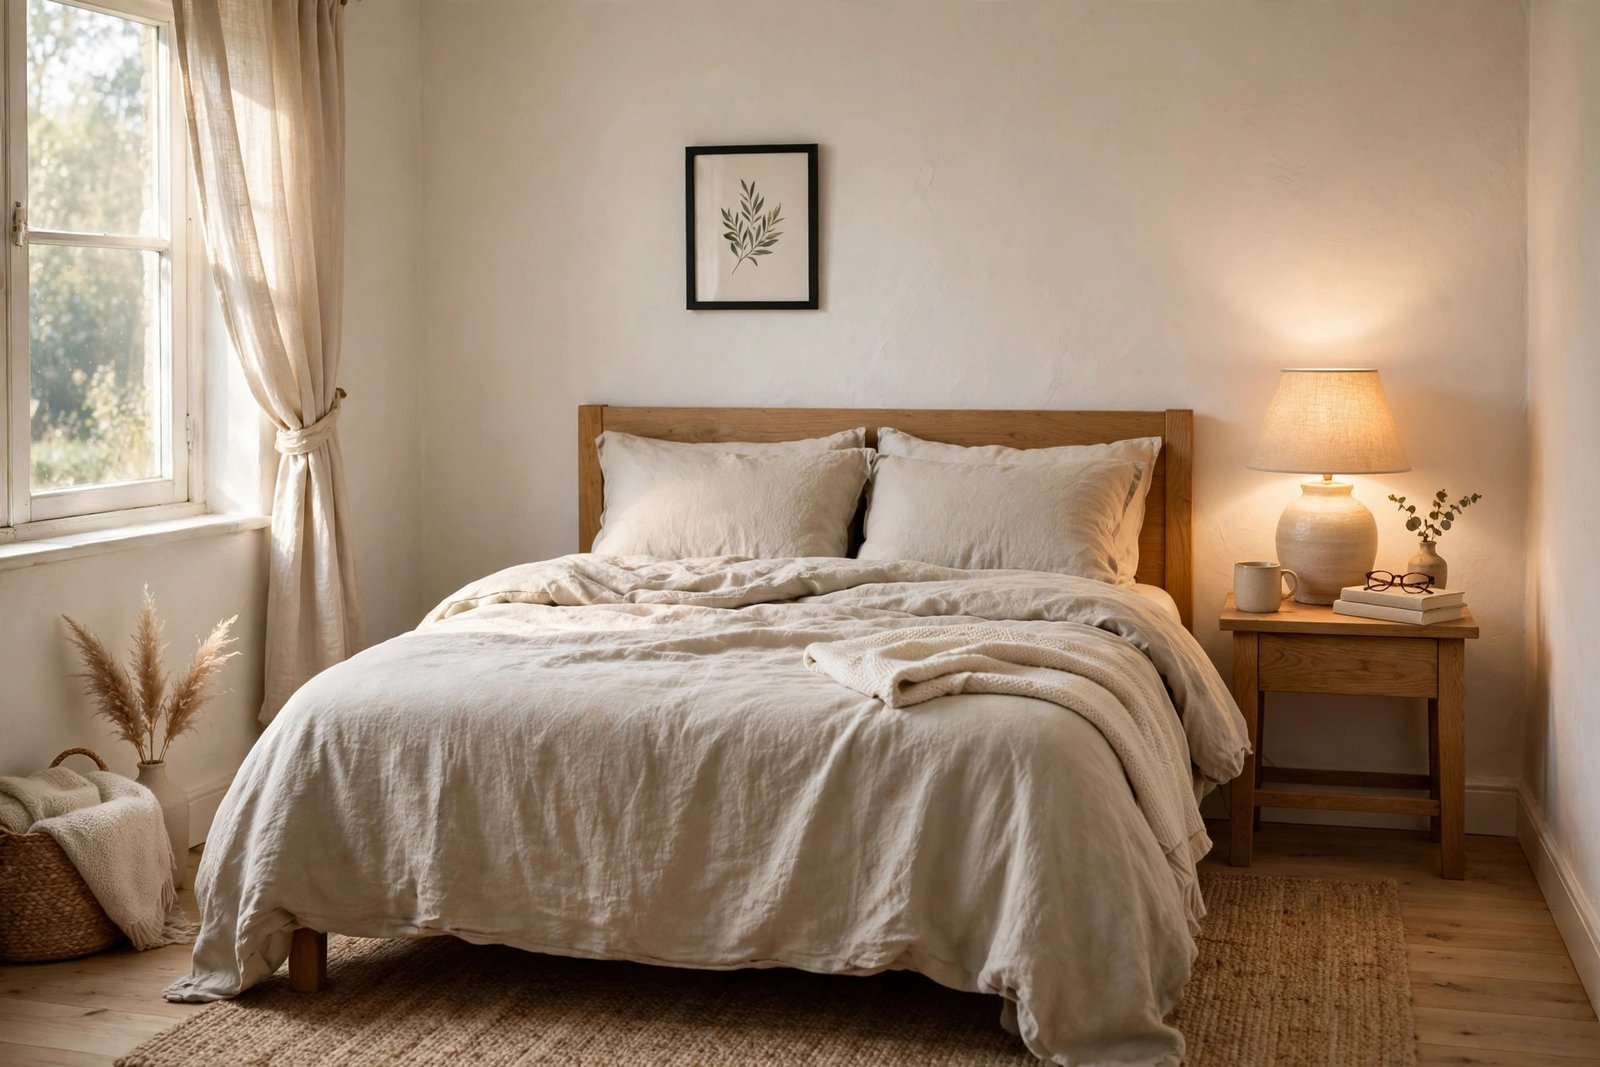
The classic for a reason. Push the headboard against the longest uninterrupted wall, centre it, and you get walkway space on both sides. Aim for at least 45 cm (18 inches) on each side — enough to get in and out without sidling. If your room is under 2.7 metres (9 feet) wide, steal space from one side: 60 cm (24 inches) on your side, 20 cm (8 inches) on the other. Symmetry is nice; sleep is nicer.
2. Bed pushed into the corner
When the room is a true box — under 8 square metres (86 square feet) — give up on both sides and claim the corner. You gain roughly 60 cm (2 feet) of open floor, which is the difference between a room you walk through and a room you live in. Style it like a daybed with big cushions along the wall so it reads as intentional, not stuck.
3. Bed under the window
Unconventional, but brilliant when wall space is tight. It works if your windowsill sits at least 90 cm (35 inches) high and the radiator isn’t directly underneath — hot head, cold feet ruins sleep fast. Keep curtains to the sides so morning light gets in. For getting the evening glow right, see this warm bedroom lighting guide.
4. Bed facing the door, dresser opposite
If the door opens onto the bed no matter what, stop fighting it. Lie facing the door and put a low dresser or storage bench opposite — the room feels deliberate, and you get a proper “view” from the pillow. Keep the dresser under 80 cm (31 inches) so sightlines stay open.
5. Loft or wall bed for multi-use rooms
In a studio or a room that doubles as an office, a bed that disappears is the single best idea for small bedroom living. A wall bed needs about 40 cm (16 inches) of depth folded, plus a clear swing zone — measure both before buying. A loft bed needs a ceiling of at least 2.4 metres (8 feet).
Small Bedroom Design Ideas for Narrow and Awkward Rooms
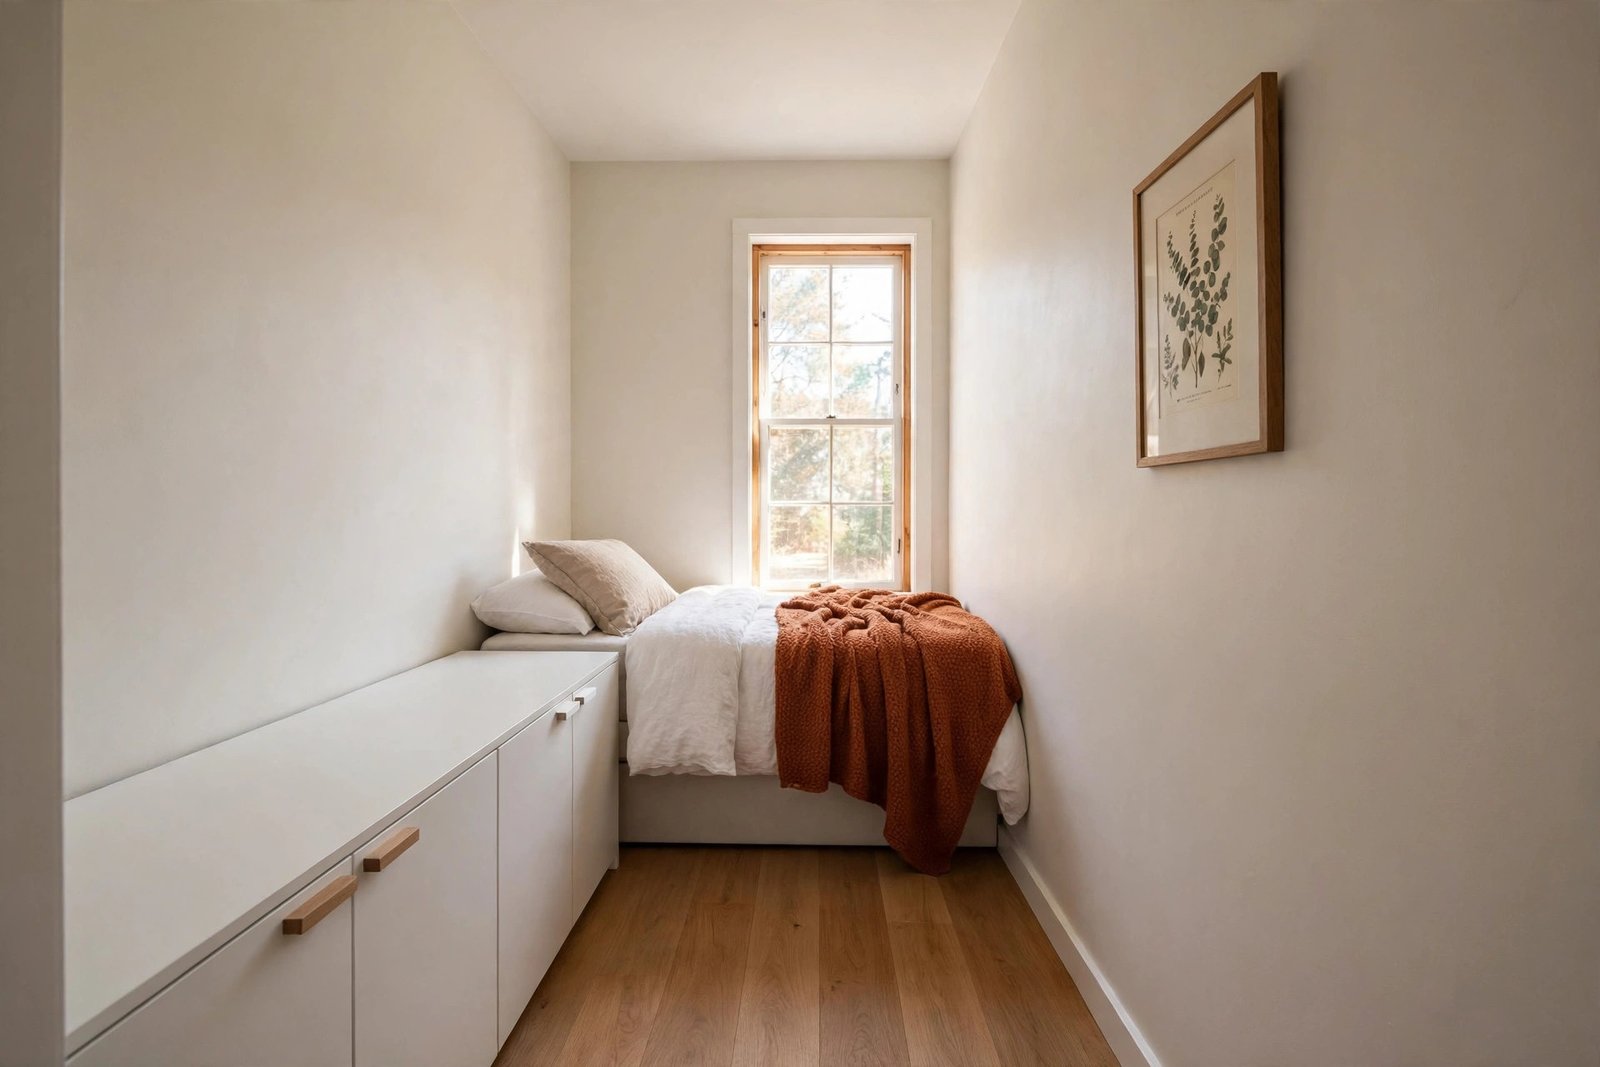
6. The long narrow room: bed across the far end
In a corridor-shaped room, turn the bed sideways across the far short wall instead of along the long one. It shortens the bowling-alley feeling instantly. Run a wardrobe or low bookcase along one long wall, and leave the other long wall mostly clear — one clear wall is what makes a narrow room breathe.
7. The L-shaped room: sleep in the short leg
L-shaped rooms feel impossible until you zone them. Put the bed in the short leg of the L — it becomes a natural sleeping nook — and use the long leg for wardrobe, desk or a reading chair. A rug under the bed (about 160 × 230 cm / 63 × 90 inches for a double) marks the zone without a single wall or divider.
8. The two-door room: bed on the wall between the doors
Two doors eat wall space, but the wall between them is usually dead space anyway. Centre the bed there and keep one clear traffic lane of 75 cm (30 inches) from door to door. Everything else — wardrobe, drawers — goes on the remaining walls. The lane is non-negotiable; squeeze it and the room feels like a hallway you sleep in.
9. The attic room: low bed under the eaves
Sloped ceilings look romantic and steal headroom. Put a low platform bed (frame under 30 cm / 12 inches) where the ceiling is lowest — you only need lying-down height there — and keep standing-height furniture where it’s 2 metres (79 inches) or more. Fairy lights along the slope beat any pendant.
Small Bedroom Ideas for Couples Sharing One Tiny Room
Two people, one small bedroom, zero climbing over each other at 3 a.m. These small bedroom ideas for couples are about fairness as much as floor space.
10. Centre the bed even if it’s tight
Layout 2 said push the bed into the corner. For couples, reverse it: centre the bed even if each side only gets 45 cm (18 inches). Both partners getting out of bed without a gymnastics routine is worth more than the extra floor space. Measure first — a standard double is 135 cm (53 inches) wide, so you need a wall of at least 225 cm (89 inches).
11. Two narrow wardrobes instead of one wide
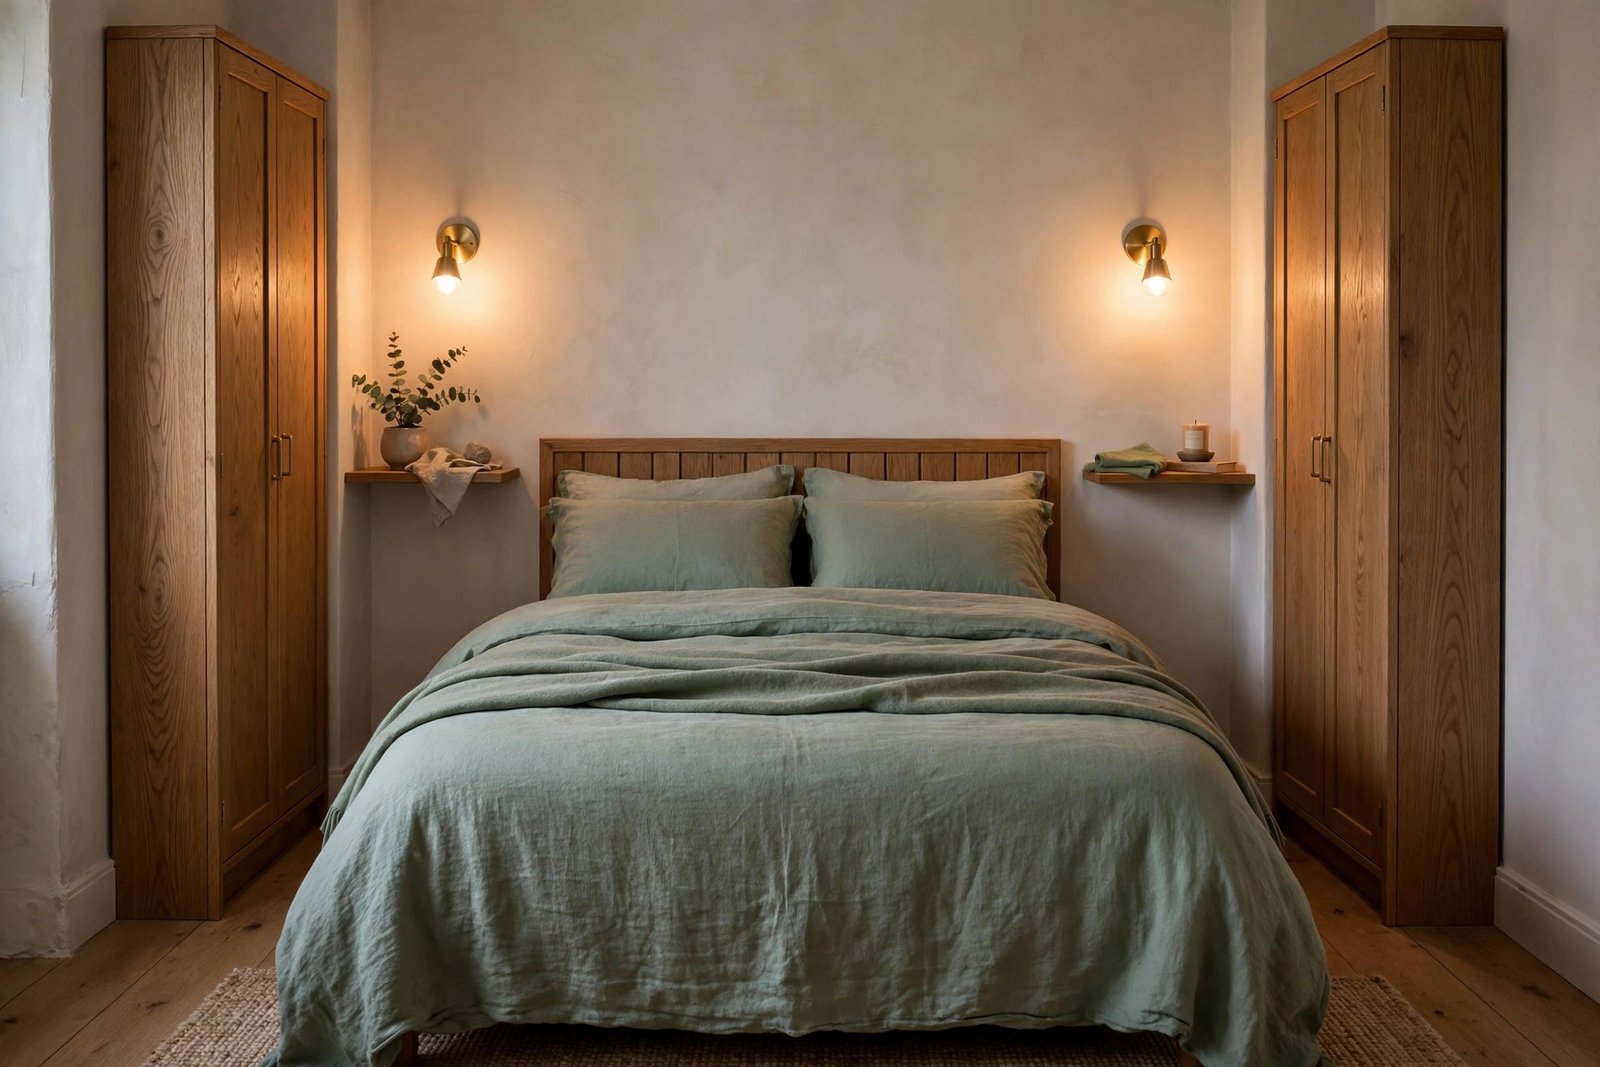
One wide wardrobe hogs a whole wall. Two 60 cm (24 inch) narrow wardrobes flanking the bed give each person their own storage, frame the bed symmetrically, and their tops become display space. His-and-hers storage ends more arguments than extra floor space.
12. Ditch the bedside tables
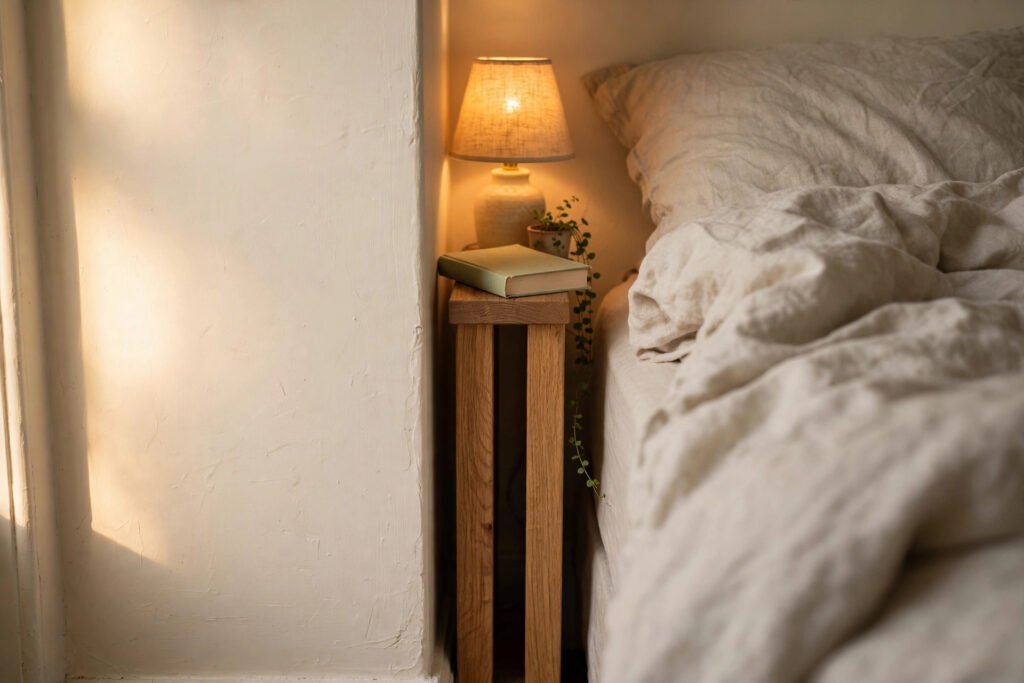
A pair of bedside tables eats 80 to 100 cm (31 to 39 inches) of wall. Replace them with wall-mounted shelves at mattress height plus plug-in wall sconces, and you get your lamp, book and glass of water with zero footprint. If you’re renting, heavy-duty adhesive strips hold a small shelf — and these no-drill renter bedroom ideas cover the full playbook. If you do have the centimetres to spare, browse these bedside table ideas for tight spaces.
Small Bedroom Furniture Arrangement for Box Rooms and Studios
13. Zone a studio with a rug, not furniture
In a studio, resist dividing the room with a bookcase — it chops light and air. Lay a rug (160 × 230 cm / 63 × 90 inches) under the bed zone and leave the rest bare. The eye reads “bedroom here, living there” with no barrier. Keep bedding warm and inviting so the zone feels like a retreat — try these warm, layered bedroom styling ideas for the look.
14. Style the daybed as a sofa
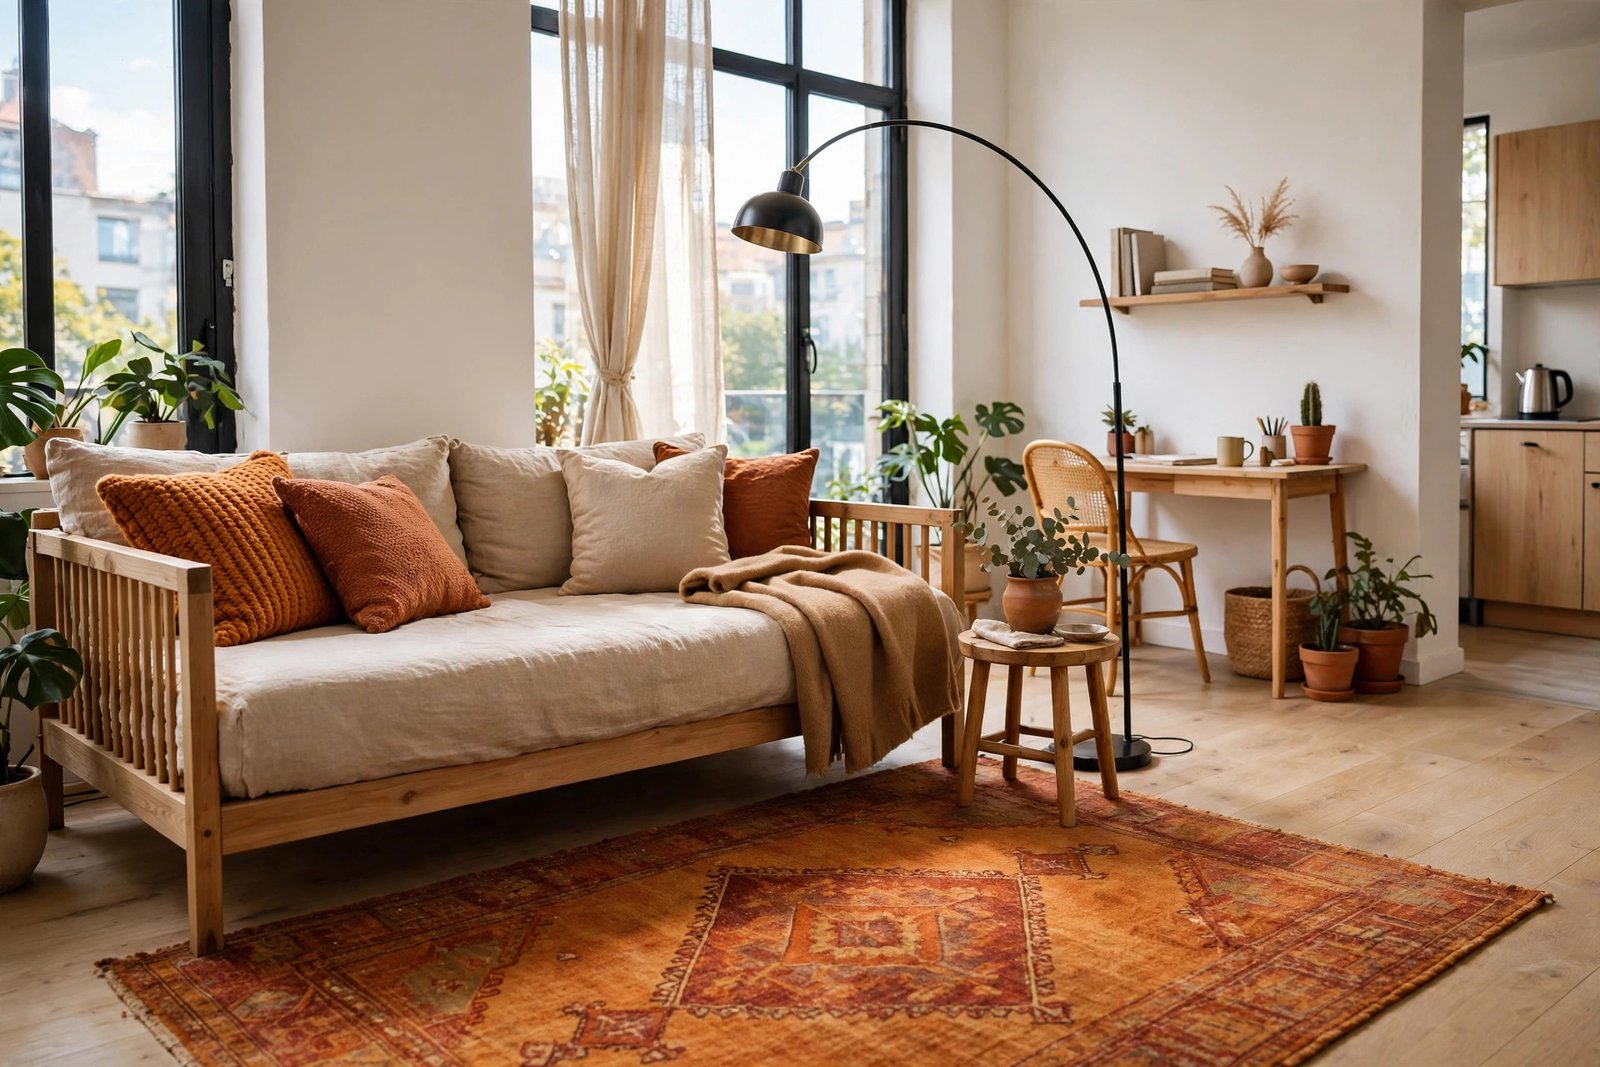
If your bed must be your sofa, commit to it. Push a daybed or futon against the longest wall, pile on back cushions, add a throw, and arrange the room like a living room that happens to convert at night. A small side table and a floor lamp complete the illusion. Guests sit; you sleep. Nobody thinks “bedroom” at 4 p.m.
15. Split sleep and work with a ceiling-track curtain
For one room that must be both office and bedroom, a curtain on a ceiling track splits the zones visually and psychologically — close it at 6 p.m. and your brain clocks out. In rentals, a tension rod between two walls does the same job with zero holes; just keep the span under 3 metres (10 feet) so it doesn’t bow.
The Best Idea for Small Bedroom Storage: Go Vertical
Here is the idea for small bedroom storage that changes everything: your walls are empty real estate. A tall narrow wardrobe (60 cm / 24 inches wide, 200 cm / 79 inches high) holds more than a wide low chest on a fraction of the floor. Add over-door hooks, under-bed boxes in the 15–20 cm (6–8 inch) clearance under most frames, and one floating shelf above the headboard. That’s an extra wardrobe’s worth of storage without moving a wall.
A Simple Idea for Small Bedroom Flow: Leave 60 cm Walkways
The difference between “cosy” and “cramped” is walkways. Keep 60 cm (24 inches) for any path you use daily — bed to door, bed to wardrobe — and 75 cm (30 inches) for the main traffic lane. Anything under 45 cm (18 inches) becomes a sideways shuffle, and you’ll resent the furniture within a week. When you’re sketching a small bedroom layout, draw the walkways first and fit furniture around them, not the other way round.
Small Bedroom Layout Mistakes That Shrink Your Room
- Pushing everything against the walls. It feels logical but creates a dead empty middle that reads as “nowhere to be.” Float at least one piece — even a small chair — and the room gains purpose.
- One overhead light. A single ceiling pendant flattens everything. Two or three low, warm light sources (bedside, floor, shelf) add depth that square metres can’t.
- Furniture that’s almost right. A wardrobe 5 cm too deep for the alcove, a bed that leaves 30 cm walkways — “almost” is what makes small rooms feel wrong. Measure twice, in centimetres, before anything comes through the door.
- Blocking the window. Never put tall furniture in front of your main light source. Daylight is the cheapest way to make a small bedroom design feel bigger.
- Matching sets. A matching bedroom set in a small room looks like a showroom and wastes the quirks of your layout. Mix narrow, tall and wall-mounted pieces to fit the room you actually have.
Small Bedroom Layout FAQs
What is the best idea for small bedroom storage?
Go vertical. A tall narrow wardrobe, over-door hooks, under-bed boxes, and one shelf above the headboard together add roughly a wardrobe’s worth of storage with almost no floor footprint. In rooms under 8 square metres, vertical storage beats any layout trick.
Where should the bed go in a small bedroom?
On the longest uninterrupted wall, headboard centred, with at least 45 cm (18 inches) of walkway on the main side. In rooms under 8 square metres (86 square feet), the corner position frees the most floor. Avoid placing the bed where it blocks the door swing or the main window.
How much space do you need around a bed?
Allow 45 cm (18 inches) on each side for getting in and out, 60 cm (24 inches) for daily walkways, and 75 cm (30 inches) for the main traffic lane between doors. A double bed (135 × 190 cm / 53 × 75 inches) therefore needs a wall at least 225 cm (89 inches) wide for centred placement.
How can couples share a tiny bedroom comfortably?
Centre the bed so both partners have exit space, split storage into two narrow wardrobes instead of one wide one, and replace bedside tables with wall-mounted shelves and sconces. Fairness in access and storage matters more than extra floor area.
What colours make a small bedroom feel bigger?
Light, warm neutrals — warm white, soft oatmeal, pale sage — reflect daylight without the coldness of stark white. Keep the ceiling the lightest surface in the room and let one deeper accent (headboard, throw, curtains) add depth so the room feels cosy, not clinical.
Start With the Bed, End With Somewhere to Sit
If this list feels like a lot, here’s the short version: put the bed where it belongs, draw your 60 cm walkways, store everything vertically, and light it warm and low. Every idea for small bedroom design on this list is just a variation on those four moves.
Measure your room tonight — walls, door swing, window height — and pick the layout that fits what you have. Small bedrooms don’t need more space. They need better decisions, and now you have fifteen of them.